Non-destructive thickness analysis — the gold standard for coating QC
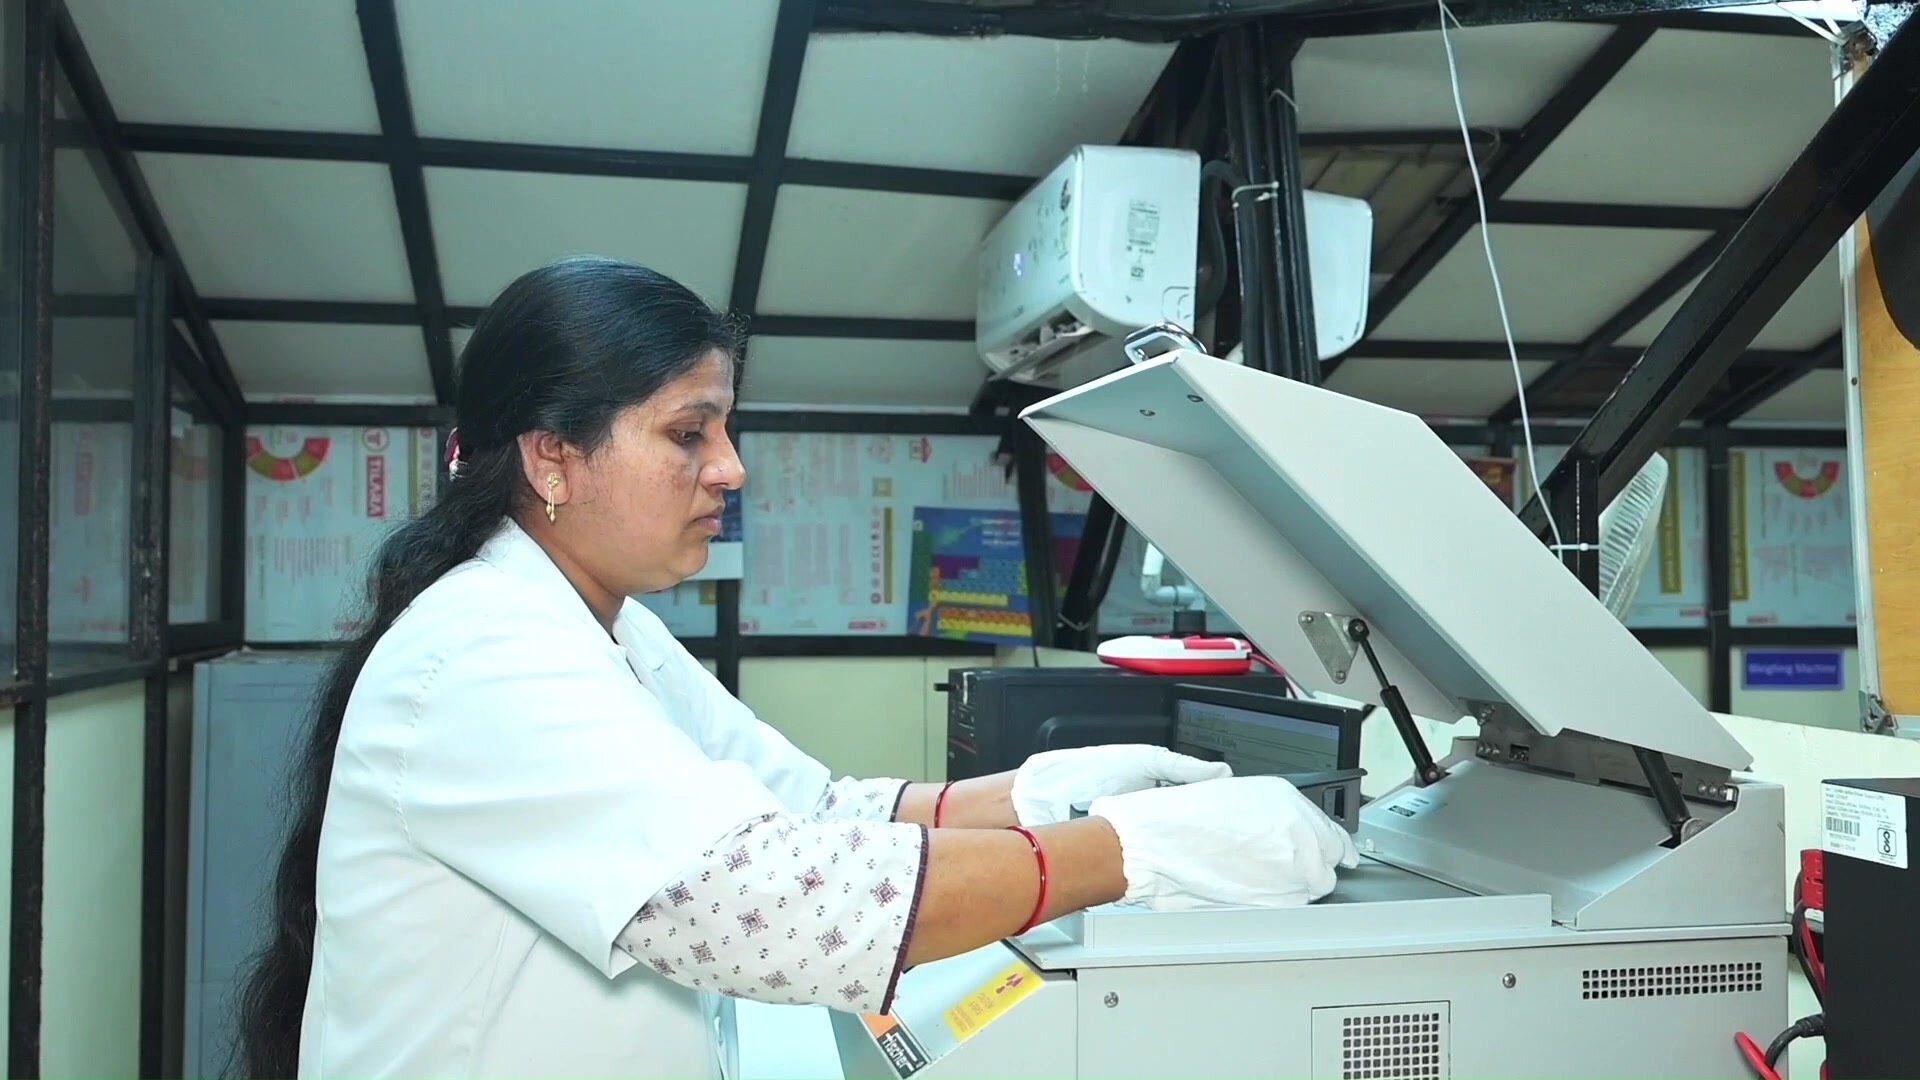
X-ray fluorescence (XRF) is the gold standard for non-destructive coating thickness measurement. At Technocrats India, XRF analysis is integral to our quality control process — every plating batch is measured before release to verify coating thickness conforms to specification. The component is undamaged by the measurement, making XRF ideal for high-value and safety-critical parts.
XRF can measure single and multi-layer coating systems, distinguishing between base metal, undercoat, and topcoat thicknesses in a single measurement. Results are traceable to calibration standards, providing documented evidence of conformance for OEM supply chain records. We also offer XRF measurement as a standalone service for customers who send parts for independent thickness verification.
Key benefitsNon-destructive testing
The component is completely undamaged by XRF measurement — ideal for finished, high-value, or safety-critical parts.
Multi-layer capability
Measures single coatings and layered systems (e.g. Zn/Ni over steel), distinguishing each layer in one measurement.
Results in seconds
Fast measurement per point enables 100% batch inspection without adding lead time to production.
Traceable calibration
Calibration is traceable to certified reference standards, producing documented results acceptable in OEM supply chains.
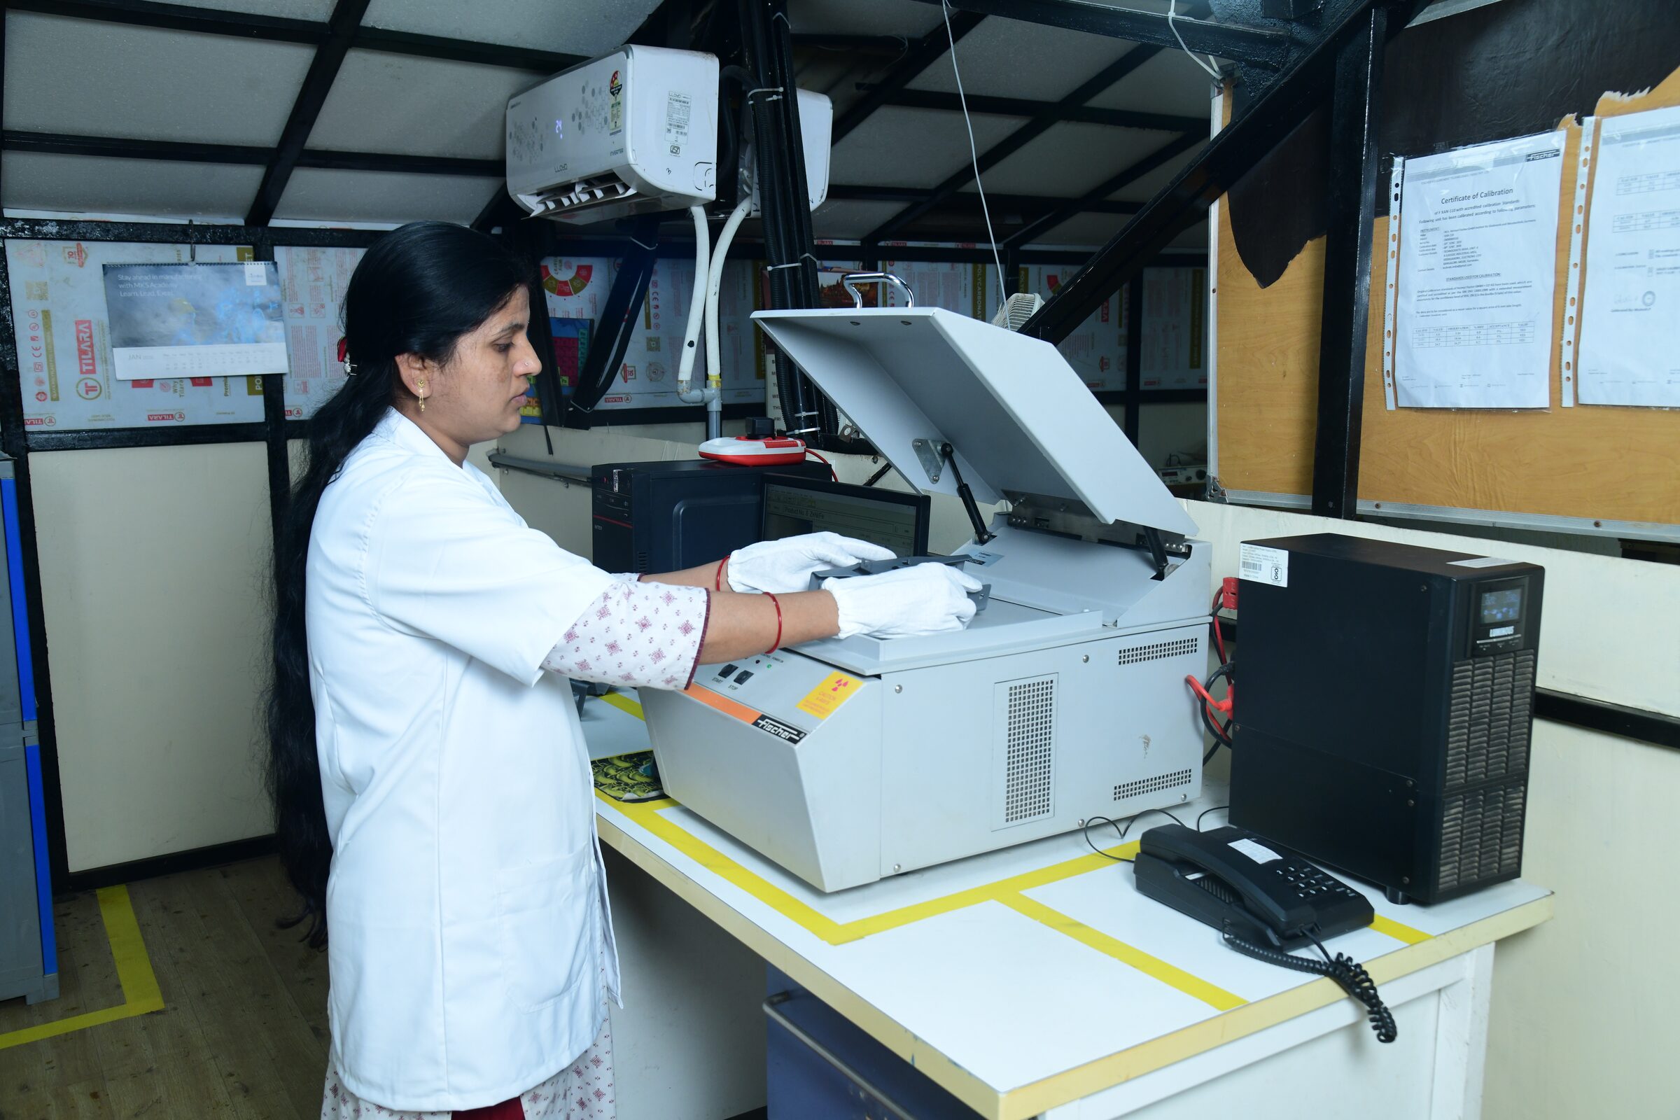
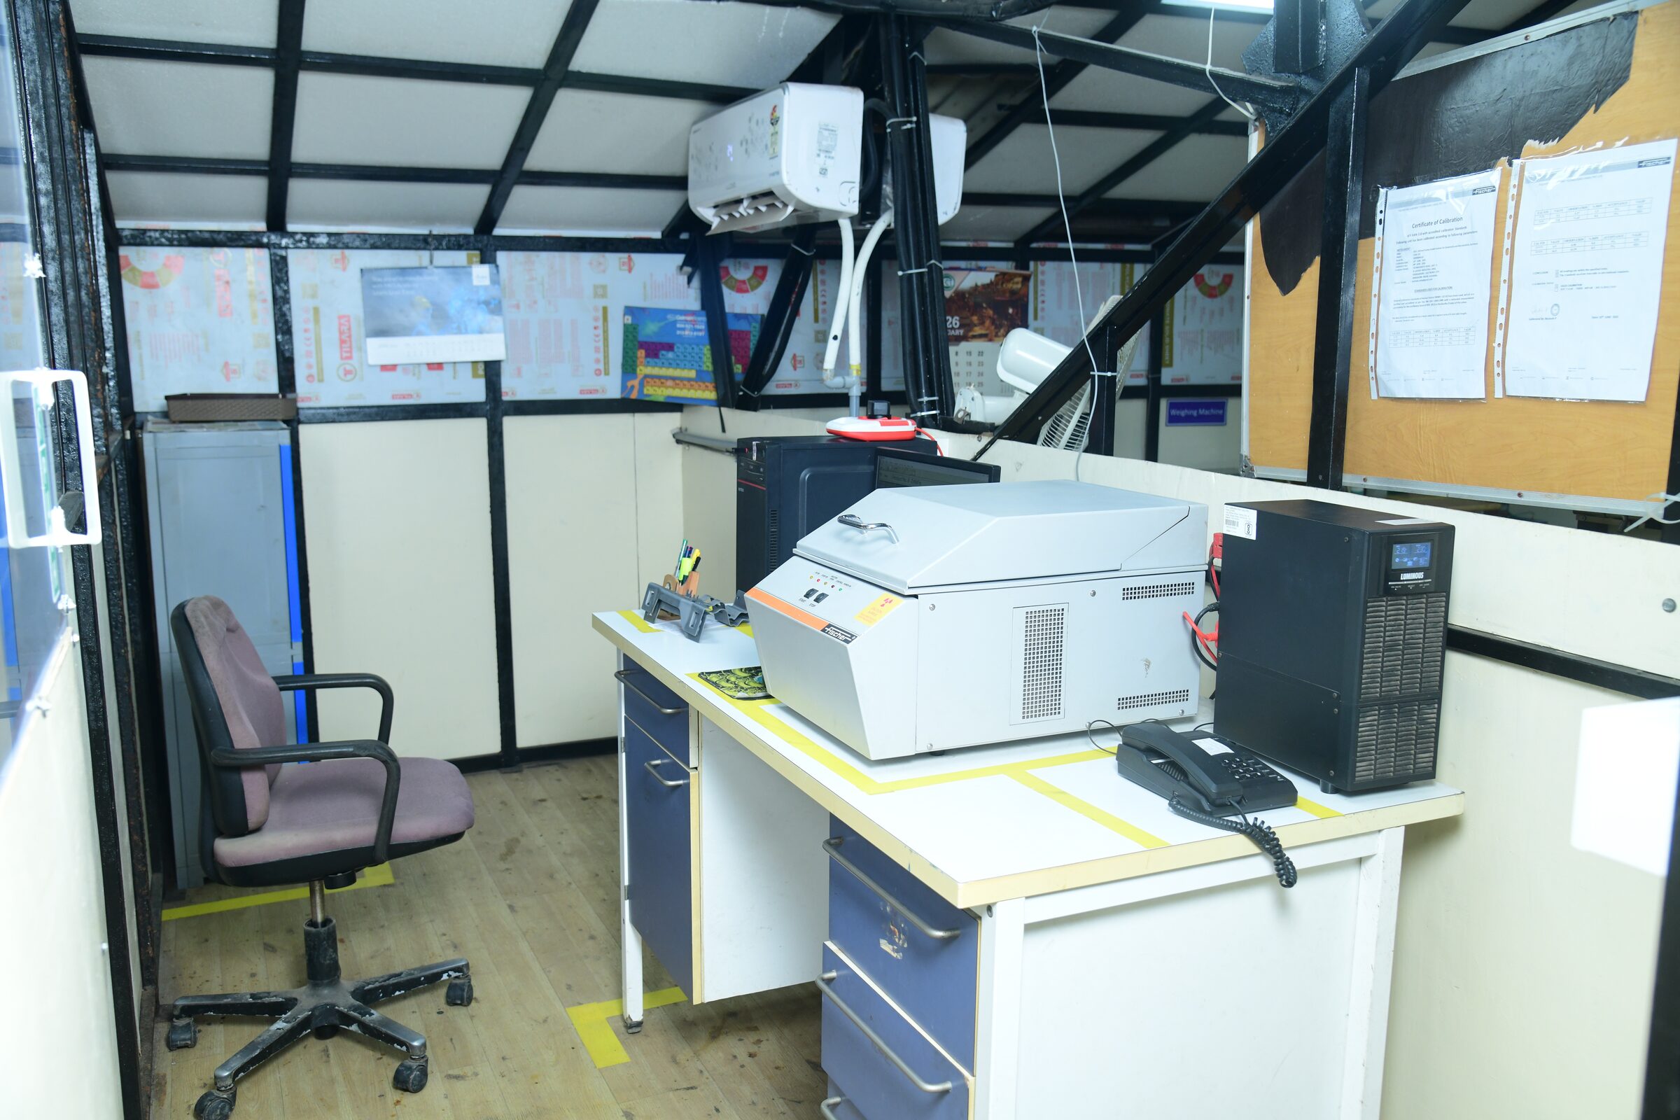
X-ray fluorescence excites atoms in the coating layer using X-rays. Each element emits characteristic fluorescence at known energies. By measuring these energies and intensities, the instrument calculates coating thickness and composition — all without touching or damaging the component.
Zinc, zinc-nickel alloy, tin, nickel, and many other metallic coatings on steel, aluminium, copper, and brass substrates. We can measure single layers and stacked multi-layer systems such as Zn-Ni over steel, or Sn over Cu over steel.
Yes. In addition to using XRF as part of our production quality control, we offer it as a standalone measurement service. Customers can send plated samples for independent thickness verification. Contact us to discuss sample requirements and turnaround.
XRF is highly accurate — typically within ±0.1 µm for thin coatings and ±1–2% for thicker coatings. Accuracy depends on coating composition and substrate. Calibration against certified standards ensures results are traceable and repeatable.